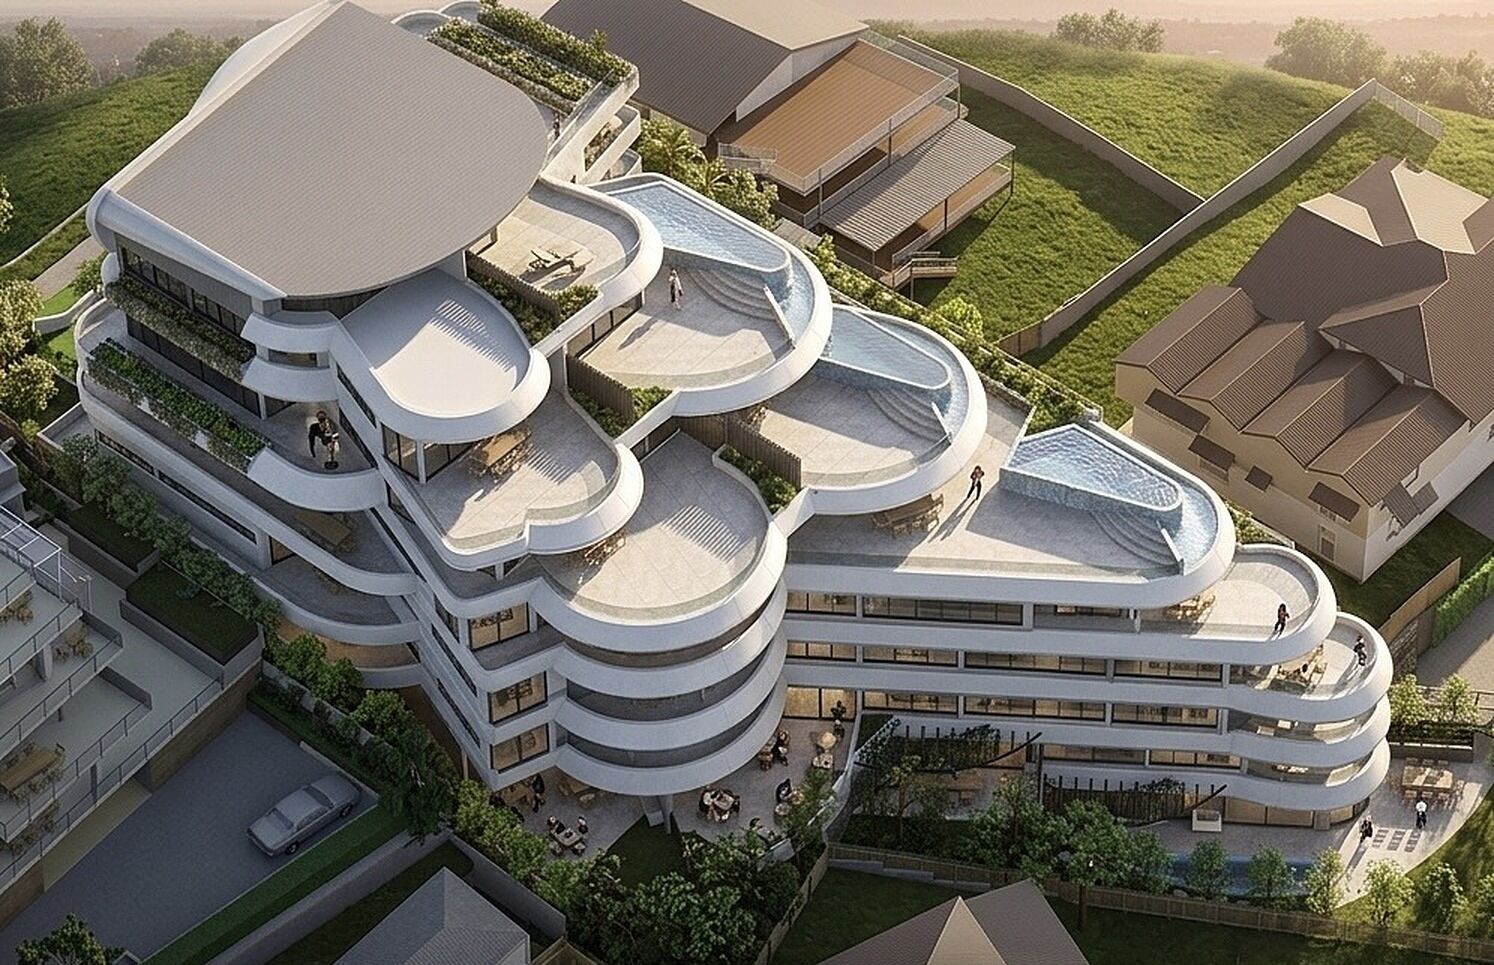
Twenty residences on the last elevated address of Brisbane's inner west.
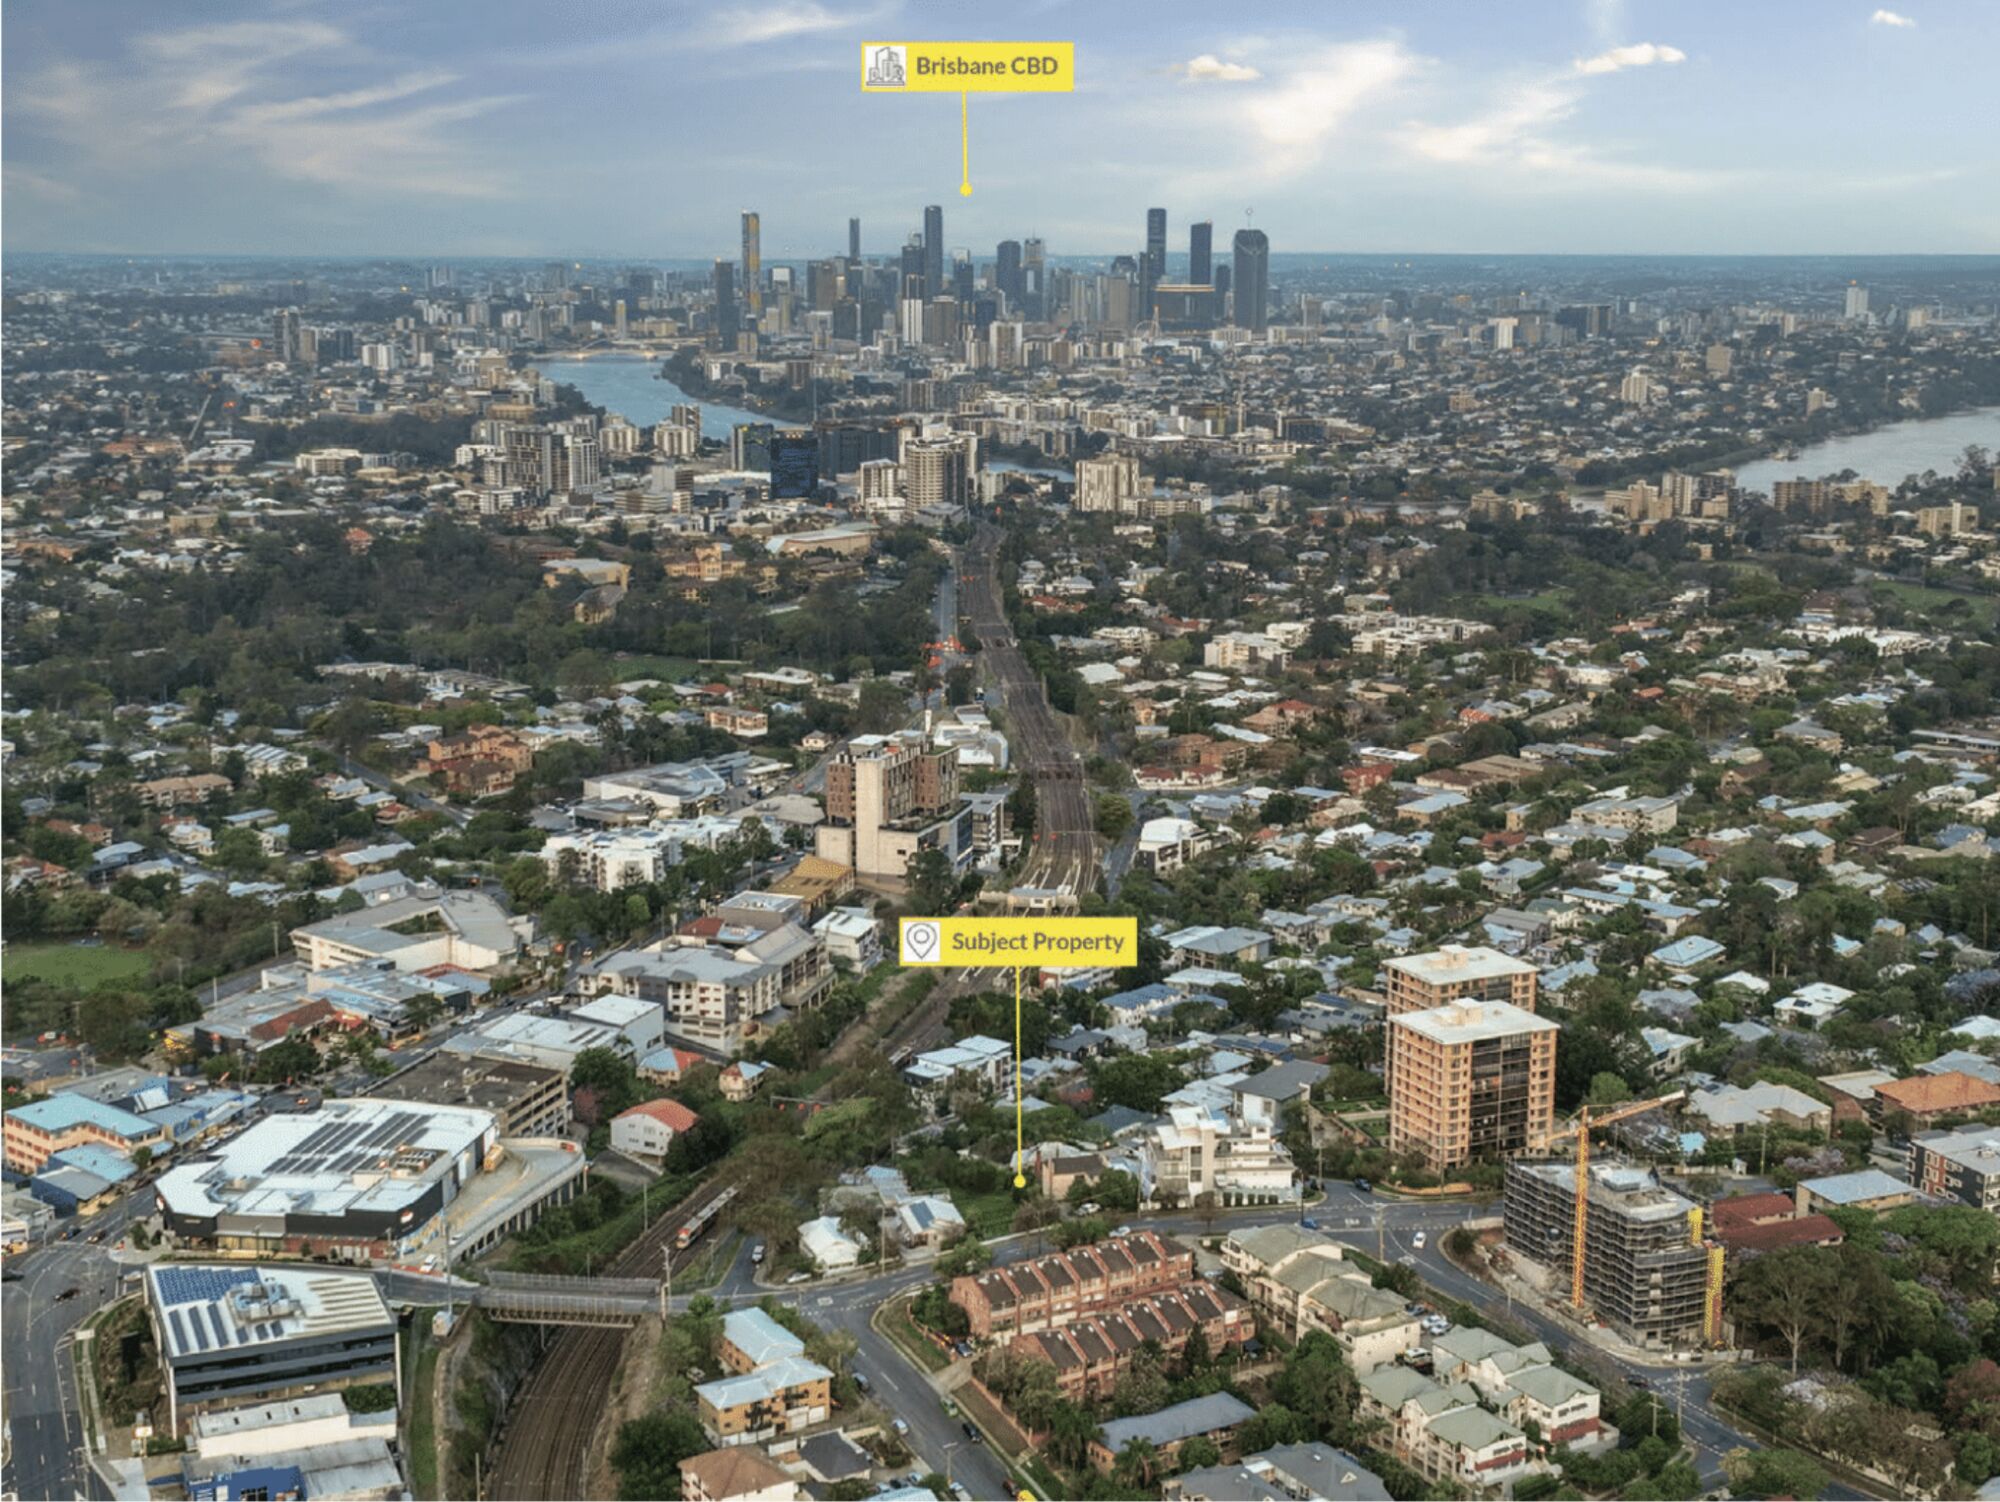
An elevated, north-east facing position five kilometres from the CBD. Twenty three-bedroom residences — four with a private sky plunge pool — wrapped around resort-grade amenity, with a 360-degree aspect over the city and river.
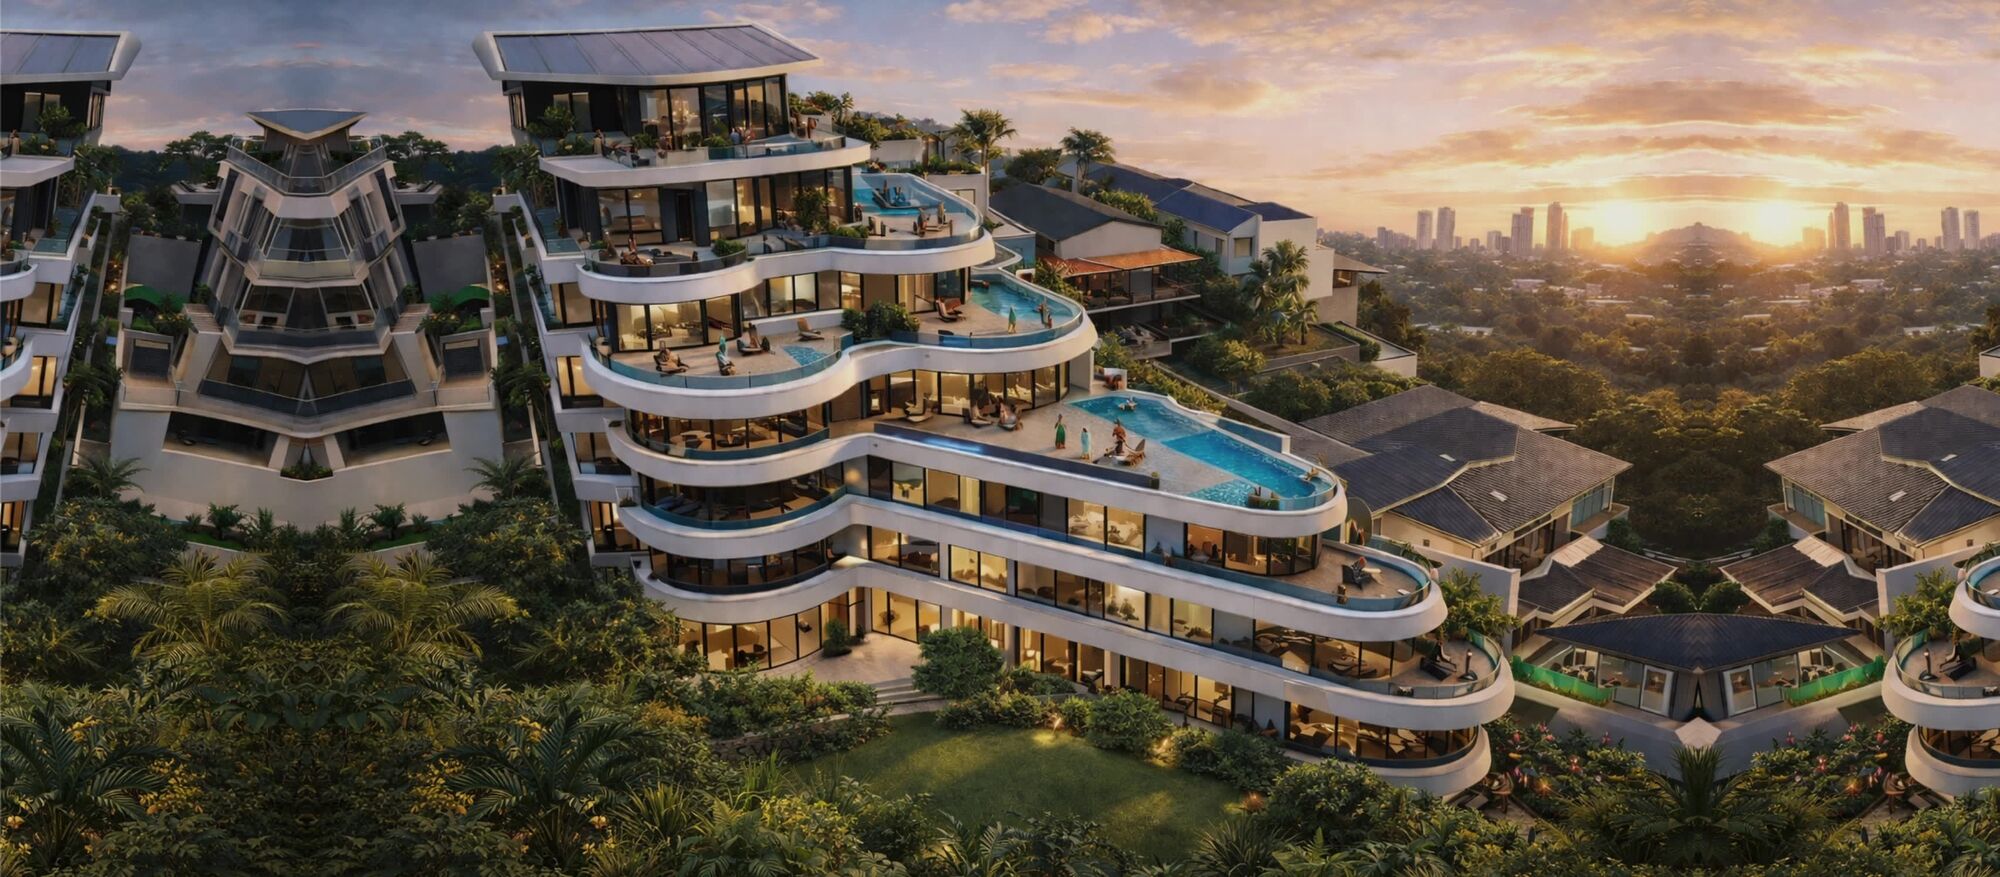
Select upper-level and penthouse residences carry a private plunge pool, built directly into expansive outdoor entertaining decks.
A communal infinity pool and large sun deck, a state-of-the-art gymnasium, steam sauna, and a private dining and kitchen suite for residents.
Over two spaces per residence on average, plus dedicated basement bicycle parking and private storage rooms.
Led by Brenton Rasheed, the form steps with the ridgeline — giving every residence its own outlook rather than its neighbour's wall.
Development Approval for 20 × 3-bedroom apartments (3,536.1 m²* internal GFA) and 44 car parks, with a currency period to 26 August 2028. Zoned LMR2 under the Taringa Neighbourhood Plan. Site is clear on both the Environmental Management and Contaminated Land registers.
South-west of the city, in one of the inner west's most tightly held pockets.
A short stroll, with inbound and outbound bus stations close by.
Alongside the dining and retail precincts of Brisbane's inner west.
The proposed crossing will give residents car-free access to West End's dining and retail scene, and on to South Bank's cultural district.
Every residence is three bedrooms. No two are the same — the stepped form gives each its own aspect, terrace and outlook.
| Level | Residence | Beds | Internal m² | Terrace m² | Total m² | Cars | Aspect |
|---|---|---|---|---|---|---|---|
| Lower 4/3 | 01 | 3 | 210.4 | 74.5 | 284.7 | 2 | Dual Level |
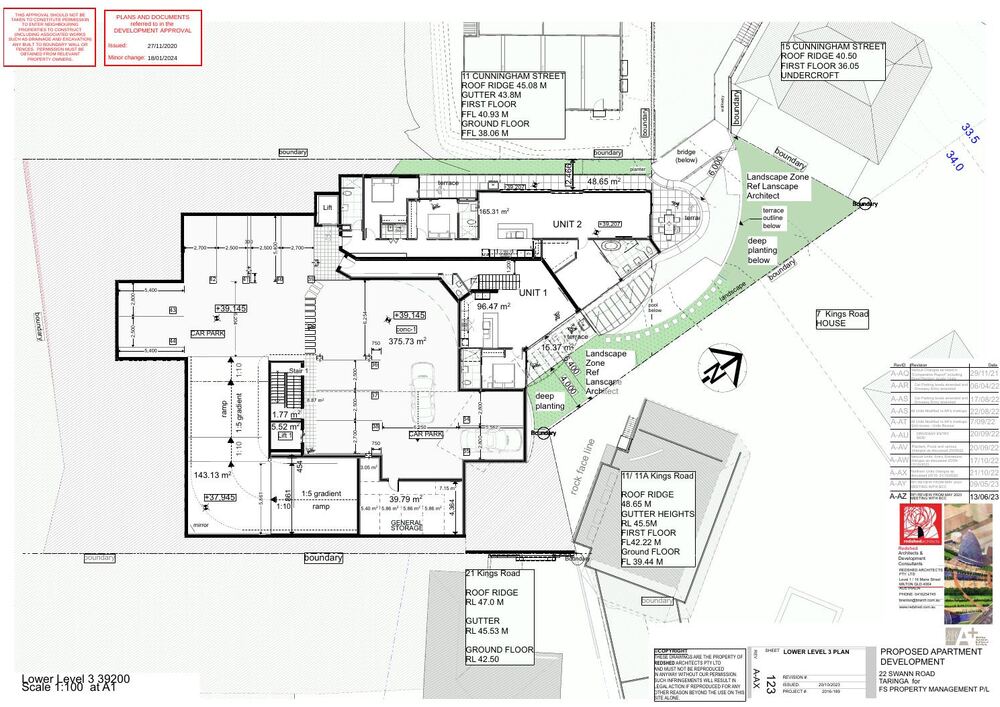
| Lower 3 | 02 | 3+1 | 165.3 | 48.7 | 214.0 | 2 | Media / Study |
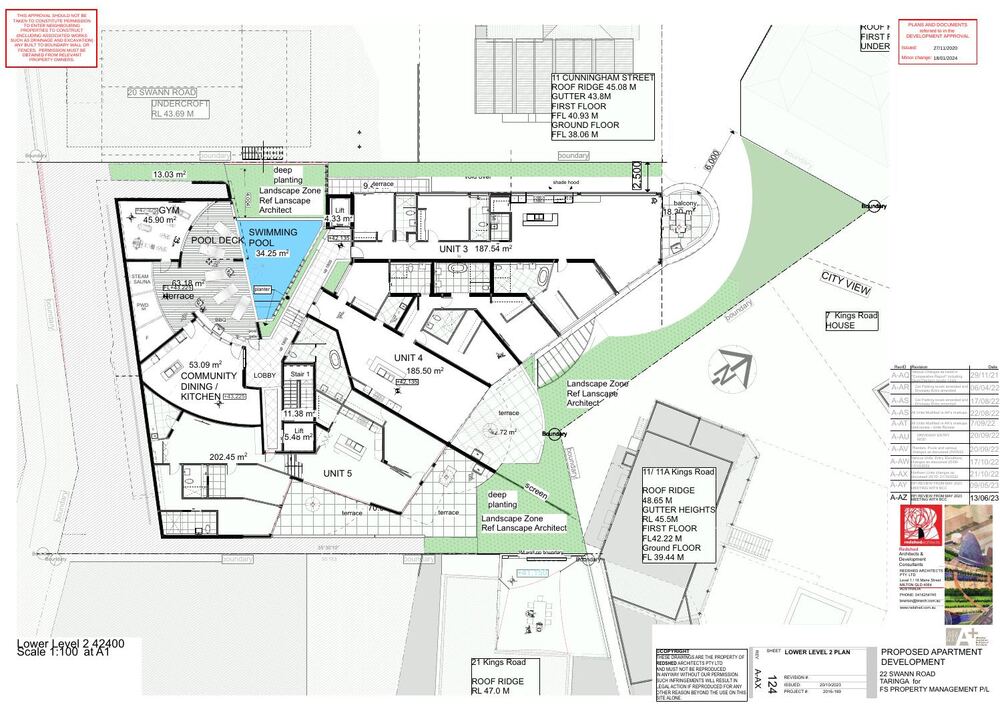
| Lower 2 | 03 | 3 | 187.5 | 27.8 | 215.3 | 2 | Terrace |
| Lower 2 | 04 | 3 | 185.5 | 42.7 | 228.2 | 2 | Terrace |
| Lower 2 | 05 | 3 | 202.5 | 70.7 | 273.1 | 2 | Corner |
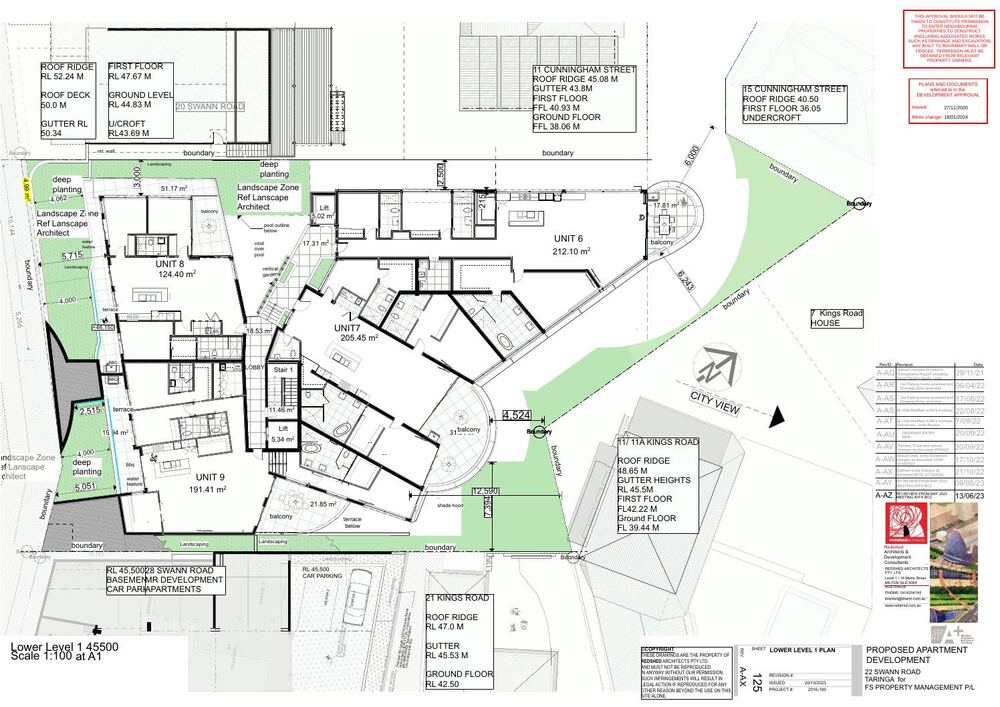
| Lower 1 | 06 | 3 | 212.1 | 17.8 | 229.9 | 2 | City Skyline |
| Lower 1 | 07 | 3 | 205.5 | 31.0 | 236.5 | 2 | City Skyline |
| Lower 1 | 08 | 3 | 124.4 | 51.2 | 175.6 | 2 | North |
| Lower 1 | 09 | 3 | 191.4 | 41.8 | 233.2 | 2 | North |
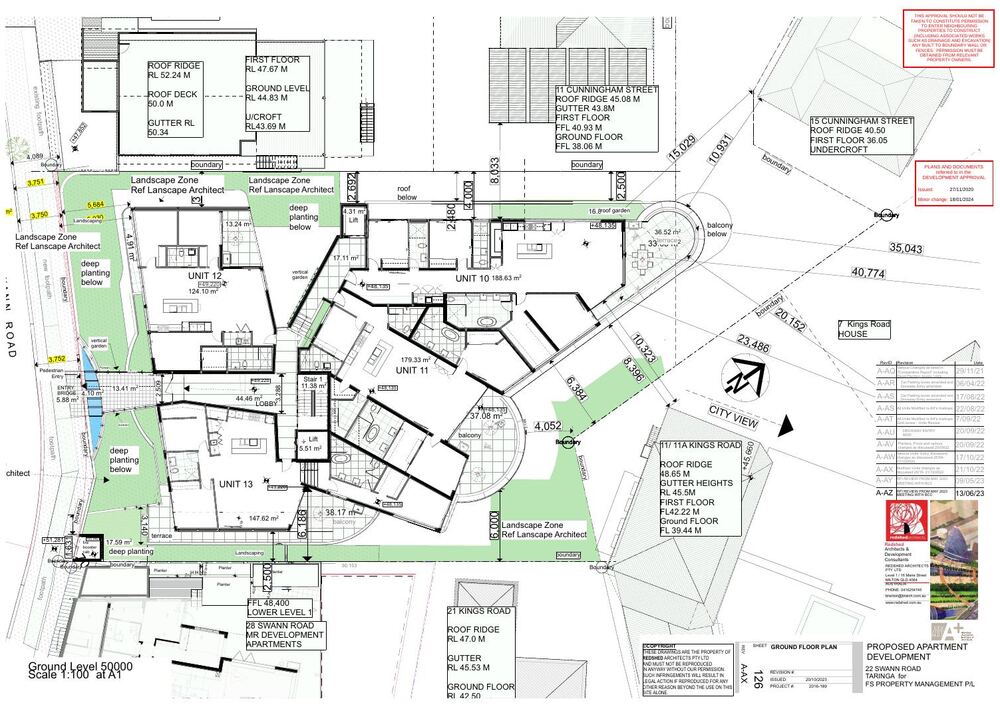
| Ground | 10 | 3 | 188.6 | 47.1 | 235.8 | 2 | Private Pool |
| Ground | 11 | 3 | 179.3 | 37.1 | 216.4 | 2 | Private Pool |
| Ground | 12 | 3 | 123.6 | 18.2 | 141.8 | 2 | Courtyard |
| Ground | 13 | 3 | 147.6 | 38.2 | 185.8 | 2 | Swann Entrance |
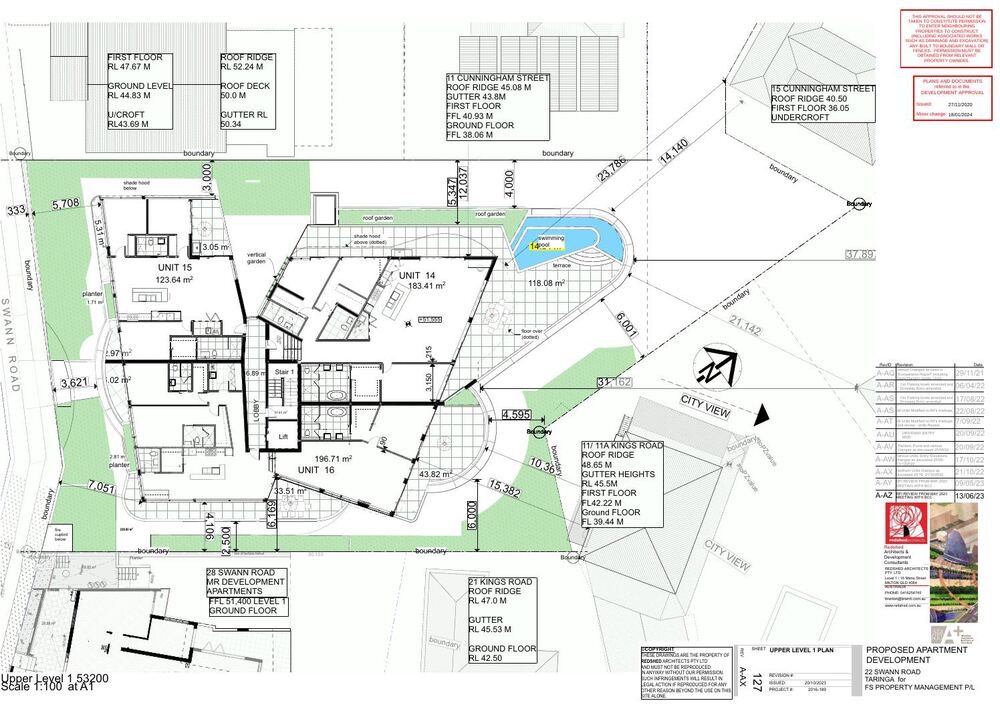
| Upper 1 | 14 | 3 | 183.4 | 118.1 | 301.5 | 2 | Grand Terrace |
| Upper 1 | 15 | 3 | 123.6 | 21.3 | 144.9 | 2 | City View |
| Upper 1 | 16 | 3 | 196.7 | 83.4 | 280.1 | 2 | Panoramic |
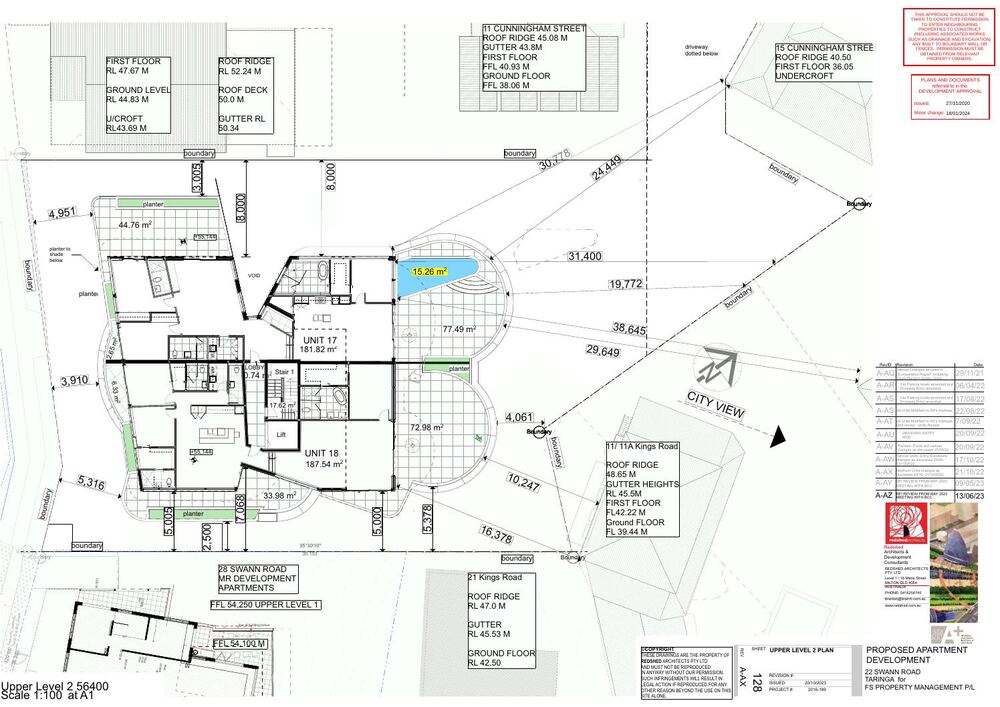
| Upper 2 | 17 | 3 | 181.8 | 124.9 | 306.7 | 2 | Executive |
| Upper 2 | 18 | 3 | 187.5 | 113.3 | 300.8 | 2 | Executive |
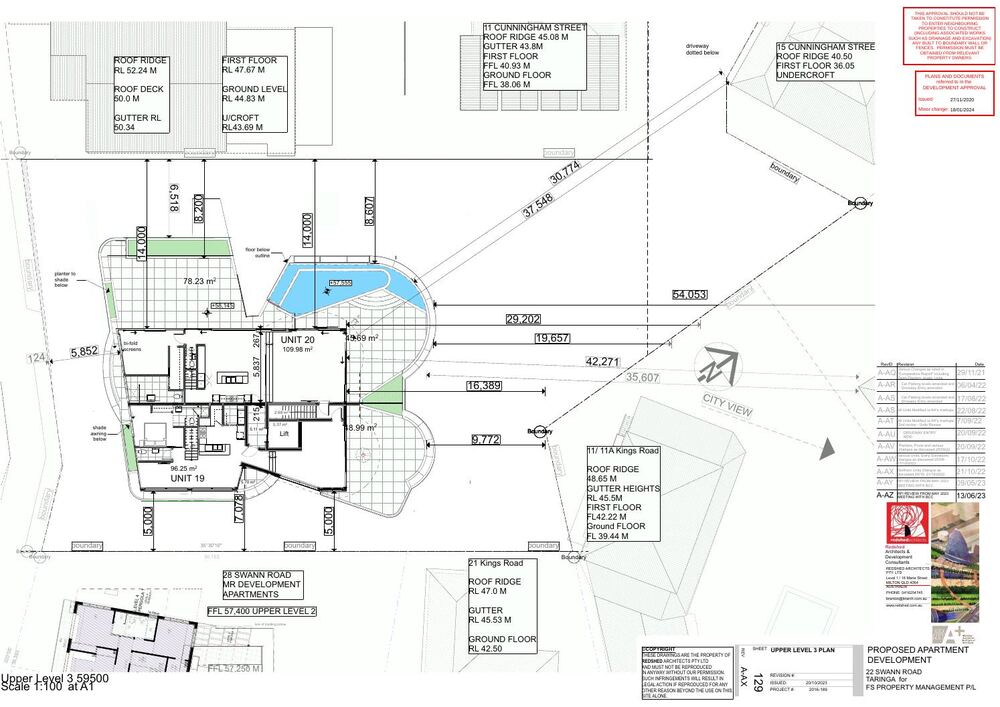
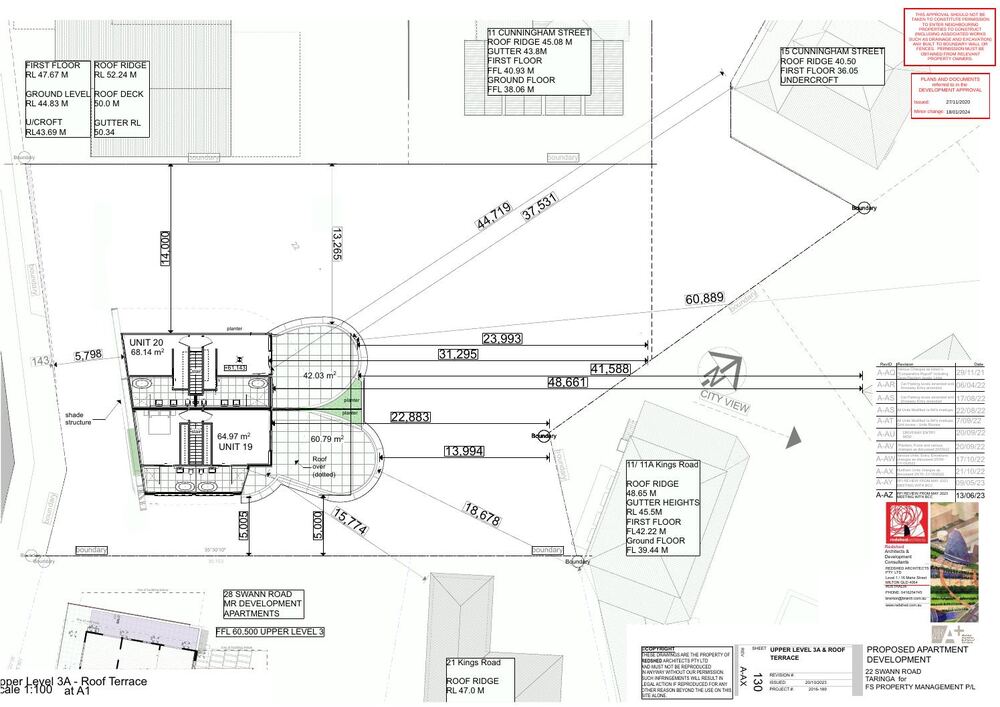
| Upper 3/3A | 19 | 3 | 161.3 | 109.8 | 271.0 | 2 | Penthouse + Pool |
| Upper 3/3A | 20 | 3 | 178.1 | 165.9 | 344.0 | 3 | Penthouse + Pool |
| Total Approved Yield | 3,536.1 | 1,283.5 | 4,819.4 | 44 | |||
All areas approximate and subject to final survey
Interactive brochure · 20 residences · 9 floor plates · colour-coded
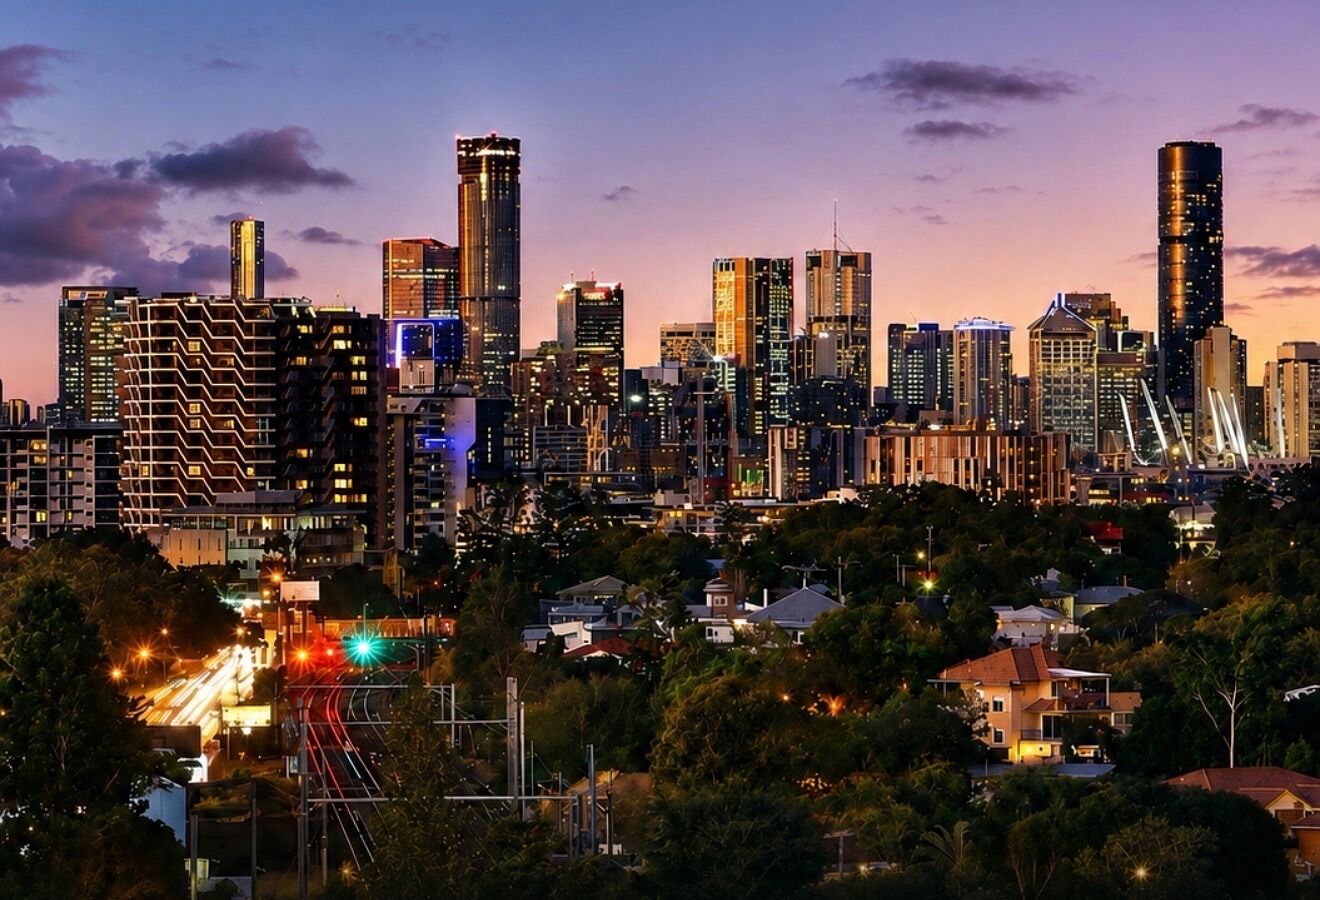
View taken from ground floor, looking north-east to the Brisbane CBD.


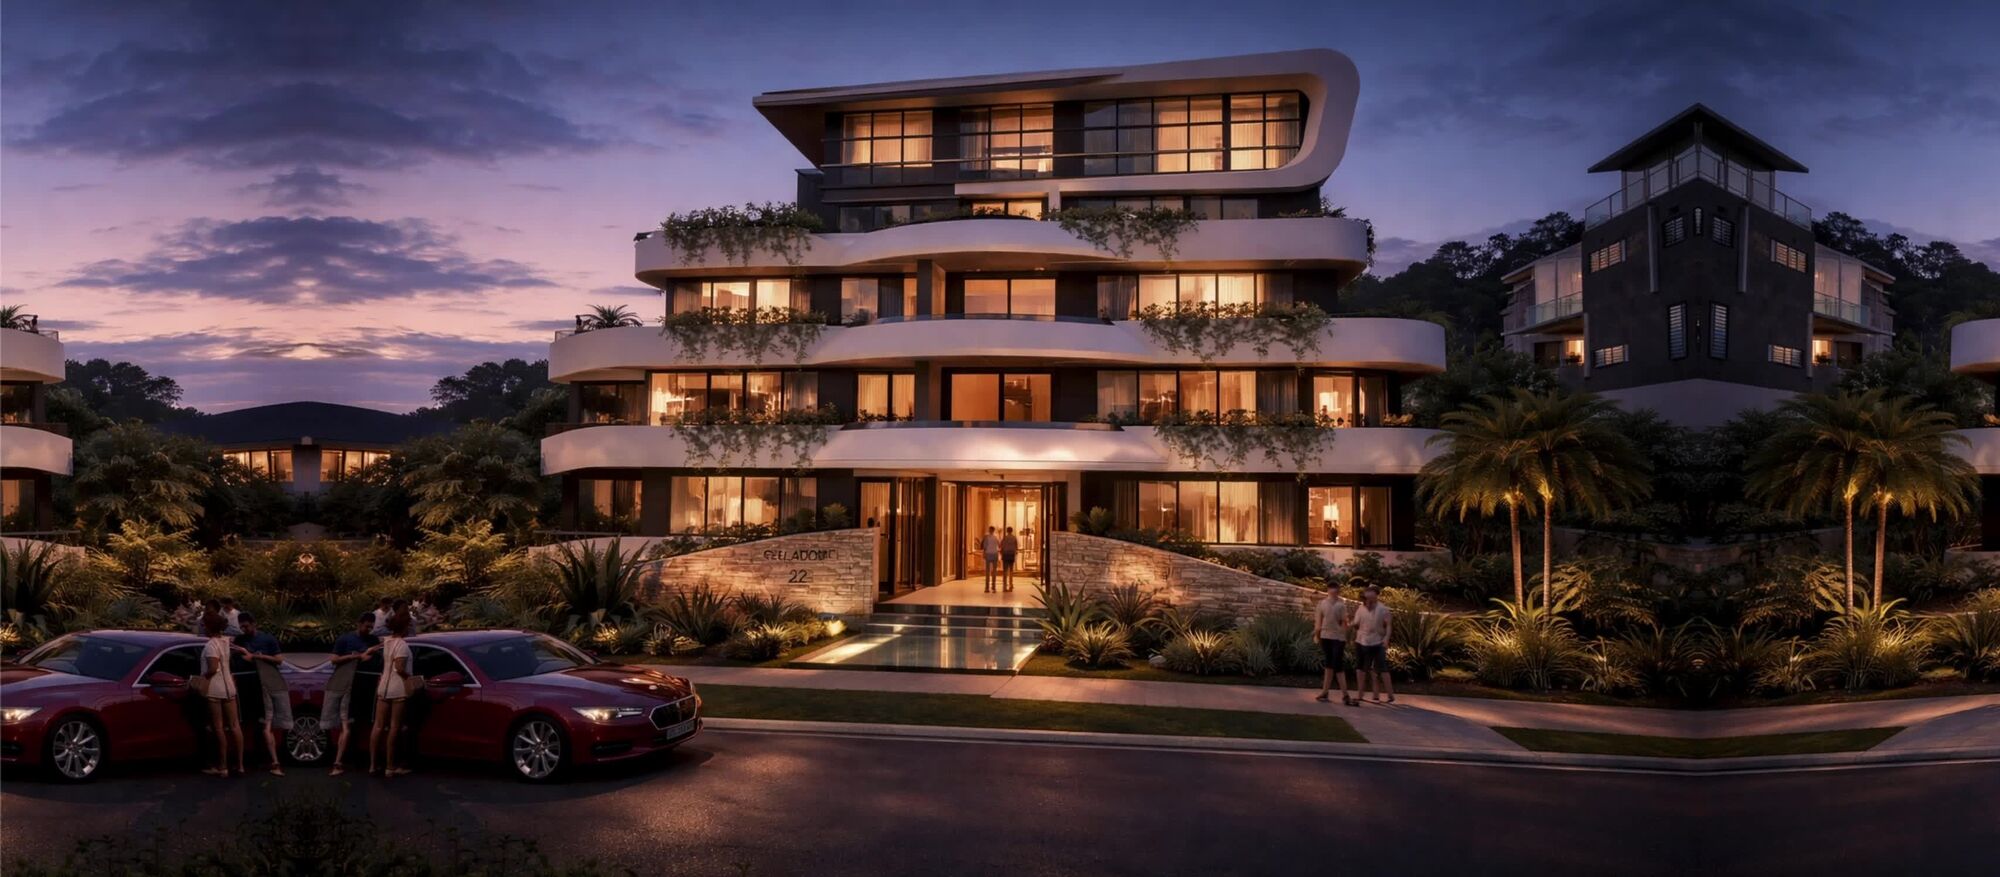
Moving renders of the approved design — the Swann Road approach, the stepped terraces and sky pools, and the building at dusk against the Brisbane skyline.
Artist’s impressions. Indicative only and subject to design development and council approval.
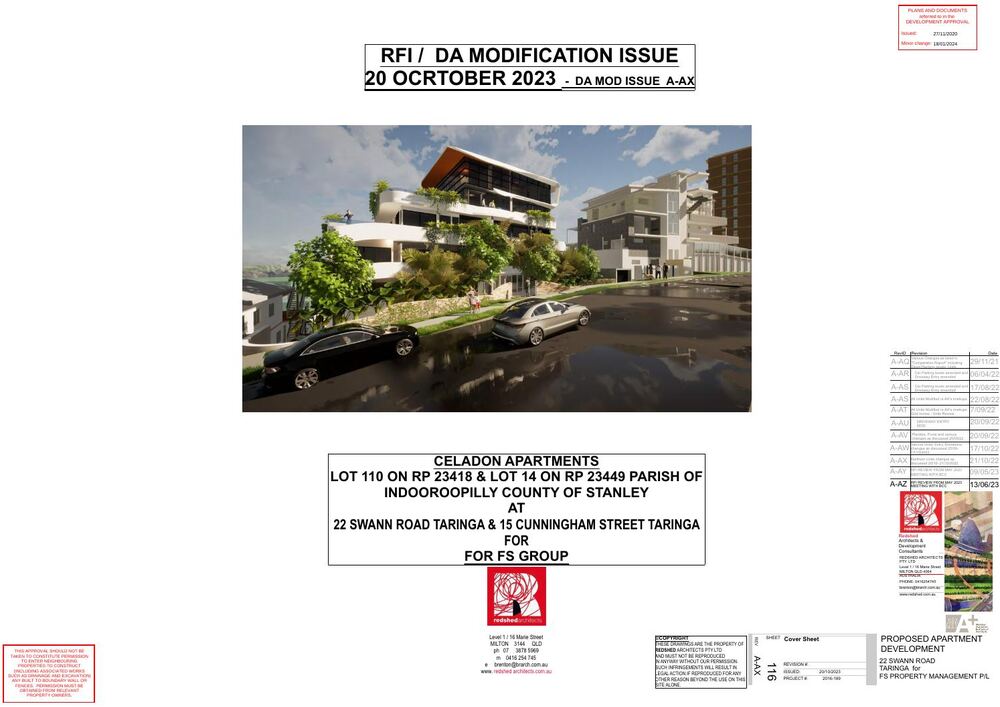
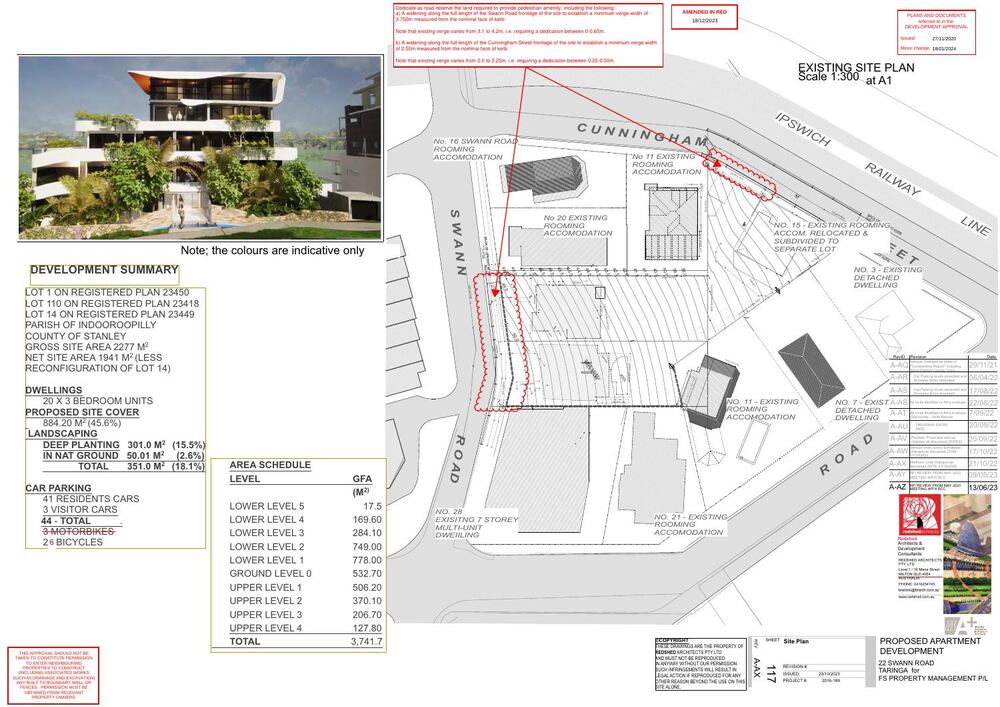
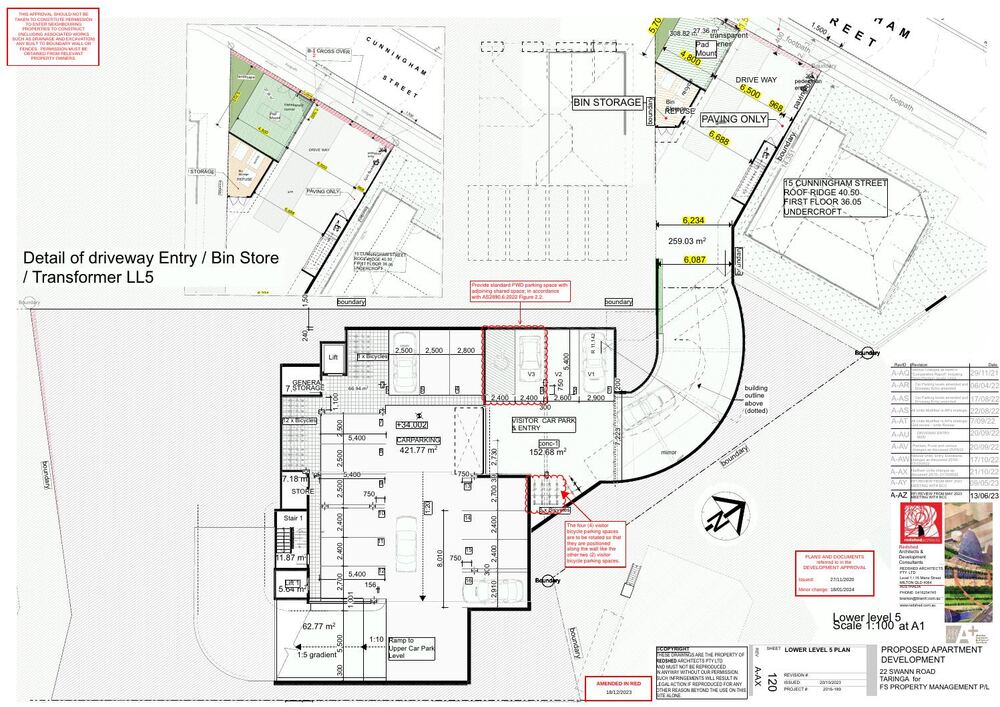
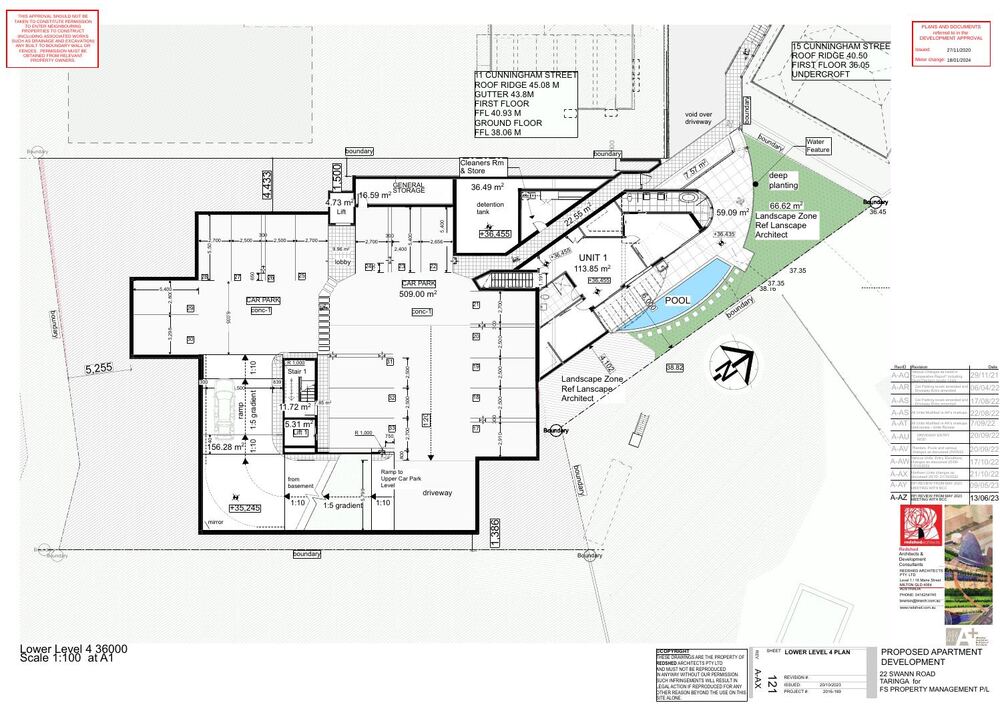
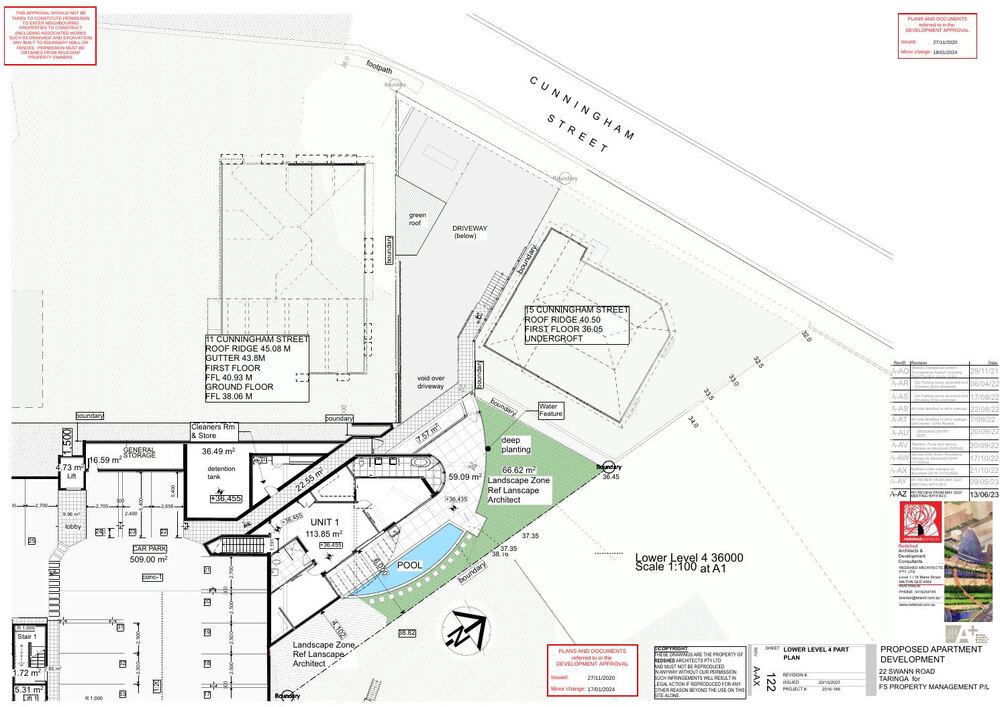
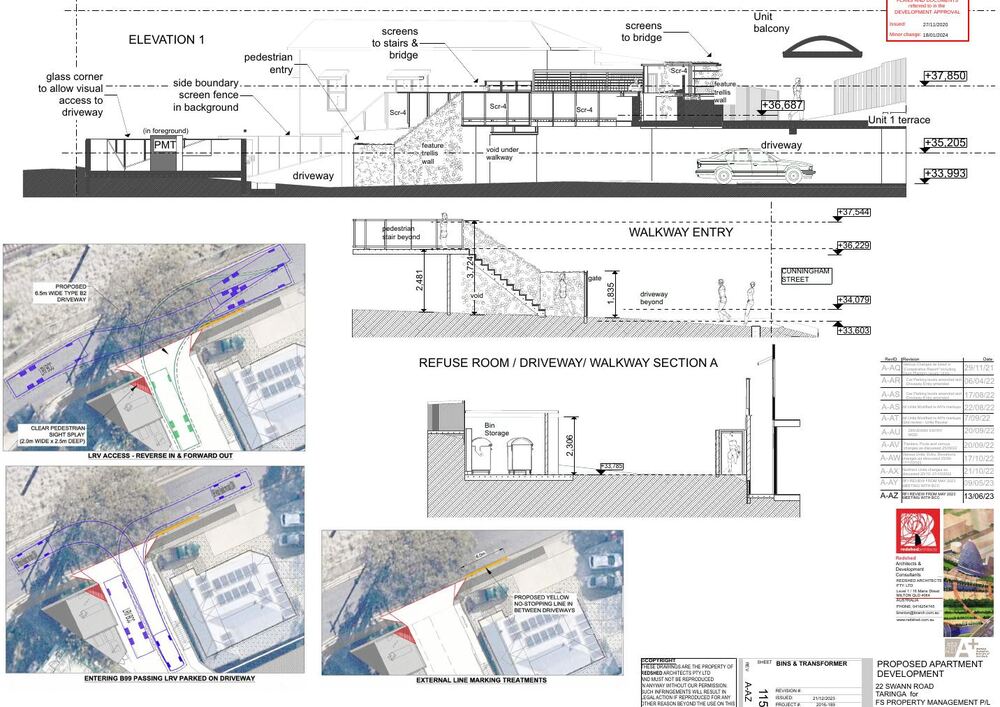
The full architectural set as approved by Brisbane City Council — fourteen A1 sheets covering the site plan, every level from the car park entry to the roof terrace, and the elevations. Drawn by Redshed Architects.
Cover SheetSHEET 01
Site Plan & Development SummarySHEET 02
Lower Level 5 — Car Park EntrySHEET 03
Lower Level 4SHEET 04
Lower Level — Setout & DimensionsSHEET 05
Lower Level 3SHEET 06
Lower Level 2SHEET 07
Lower Level 1SHEET 08
Ground LevelSHEET 09
Upper Level 1SHEET 10
Upper Level 2SHEET 11
Upper Level 3SHEET 12
Upper Level 3A — Roof TerraceSHEET 13
Elevations, Sections & AccessSHEET 14
A DA-approved 20-apartment site with a currency period to 26 August 2028. Request the investment brochure and full data room, or arrange an inspection.